A furnace can keep producing while bubbles or stones make more glass unacceptable. Sorting increases, shipments may be held, and the pressure to find a cause grows. The fastest useful first step is to preserve evidence and define the defect, not to select a replacement brick from its appearance.
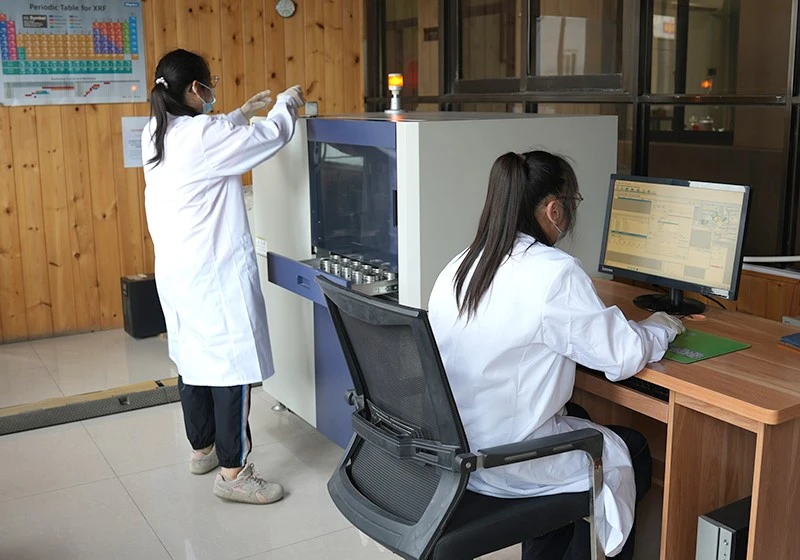
Dezhong laboratory staff working with XRF equipment. Material chemistry is one part of a quality investigation.
Fused cast alumina-zirconia-silica (AZS) blocks are one material to consider in a glass-quality investigation, but they are not the only possible source. Raw materials, cullet, melting conditions and other furnace refractories also deserve attention. A useful enquiry connects the defect sample with production records and the relevant material specification.
Use this guide to prepare that enquiry. It is not a diagnosis of a particular batch or permission to release affected products.
Describe the defect before naming its source
A bubble is a gas-filled cavity; a stone is a solid inclusion. A photograph may not reliably distinguish a small cavity from an inclusion or a combination of both. Record what is visible, and keep uncertain descriptions provisional until the sample has been examined.
|
Observation |
Information worth recording |
|
Bubbles |
Size range, count on a consistent inspection basis, isolated or clustered distribution, and whether a solid inclusion is also visible. |
|
Stones |
Size, colour, shape, location in the product, and any surrounding bubbles, cracks or visibly different glass. |
|
Time and distribution |
First occurrence, frequency trend, affected line or forming position, and whether other products show the same pattern. |
Stones may include unmelted batch material, refractory fragments or crystals formed from the glass. Similar colour is not sufficient to distinguish these origins. Specialist examination may combine microscopy with chemical or phase analysis, selected for the actual sample.
Technical reference:RHI Bulletin 2 2014 on glass defect characterization
When comparing defect counts, retain the denominator: pieces inspected, glass area or another agreed basis. More defects recorded after inspecting more products does not by itself demonstrate a higher defect rate.
Preserve samples and rebuild the timeline
Keep representative defective glass and a suitable comparison sample from normal production, following the laboratory and site handling requirements. Assign each sample an ID linked to its production date, line, product and observed defect. Ask the receiving laboratory before cutting, polishing or removing the inclusion; preparation can affect the evidence available.
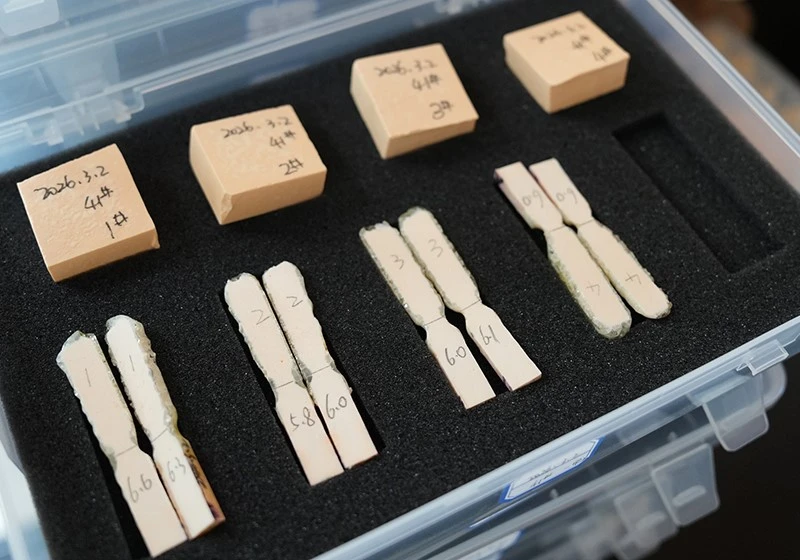
Labelled refractory specimens retained at Dezhong, with original markings preserved. These are not glass-product defect samples.
Compare the first occurrence with changes in raw-material or cullet supply, glass composition, pull rate, temperature history and recent furnace work. Consider when the affected glass could have reached the inspection point rather than matching events only by calendar date. A timing match is a clue, not proof of cause.
Keep the normal-production comparison on the same inspection basis. Follow your quality-control procedures for segregation and release while the technical review is in progress.
Ask the right questions about AZS
If the evidence points toward a refractory contribution, identify the furnace position, material grade, batch and installation history. For AZS, chemical analysis, glassy phase exudation and glass-corrosion testing answer different questions. A favourable result in one test cannot stand in for every glass-contact property.
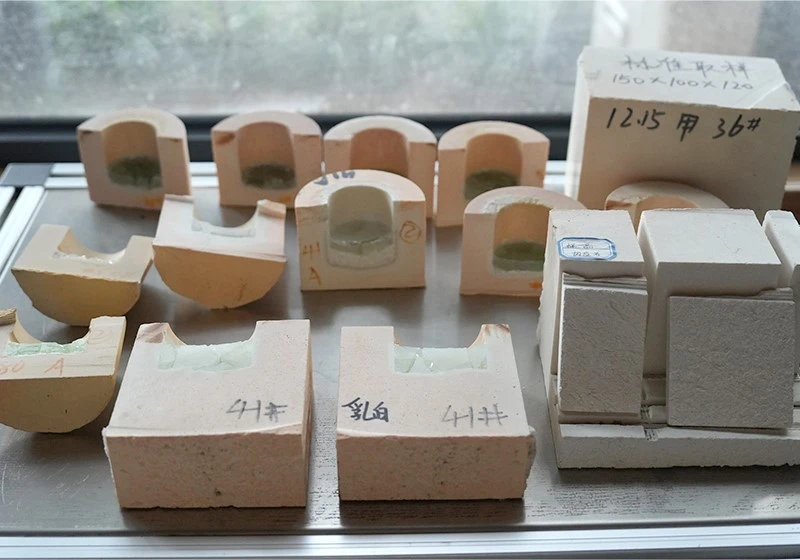
Sectioned laboratory refractory specimens at Dezhong. The photograph alone does not establish a test result or identify a customer defect source.
Dezhong has XRF chemical-analysis, exudation and static and dynamic glass-corrosion testing capability. We can discuss the relevant material records and agreed testing scope. Confirm the test glass, method, temperature, duration, sample identity and acceptance basis before comparing results.
Published AZS research shows that oxidation state can affect bubble generation and exudation under defined conditions. This is a reason to examine material evidence, not to diagnose a brick from its colour in a phone photograph.
Technical reference :SEFPRO on AZS oxidation and glass-contact behaviour
Prepare an enquiry that moves the review forward
Send a compact defect evidence pack
Include labelled sample photographs, defect dimensions and frequency with its inspection basis, first and latest occurrence dates, glass type, affected products or lines, and recent process changes. Add the relevant furnace drawing, refractory specification and available batch reports. State which information is not yet available.
Separate material testing from defect identification
A bulk XRF result for an AZS sample does not identify the origin of a tiny inclusion in finished glass. Microscopic inclusion analysis or bubble-gas analysis may require a specialist laboratory. Agree on capability, sample requirements and reporting scope before sending samples or commissioning tests.
Technical reference:REFEL on glass defect analysis and refractory testing
Confirm improvement using comparable records
After an agreed change, track the same defect categories using the same inspection basis over a defined period. Record other changes made at the same time. A short improvement or a single clear sample is not enough to establish a permanent solution.
Discuss the refractory side with Dezhong
Contact zzdz@dzrefactory.com with your application details and available evidence. Dezhong can discuss the AZS specification and applicable material checks, while any specialist defect identification should be arranged within a confirmed scope.